Estate Listing
12595 266 STREET
Maple Ridge, BC V2W 1C9
List Price
CA$2,499,900
Price Reduction: CA$50,000
6
Bedrooms
6
Bathrooms
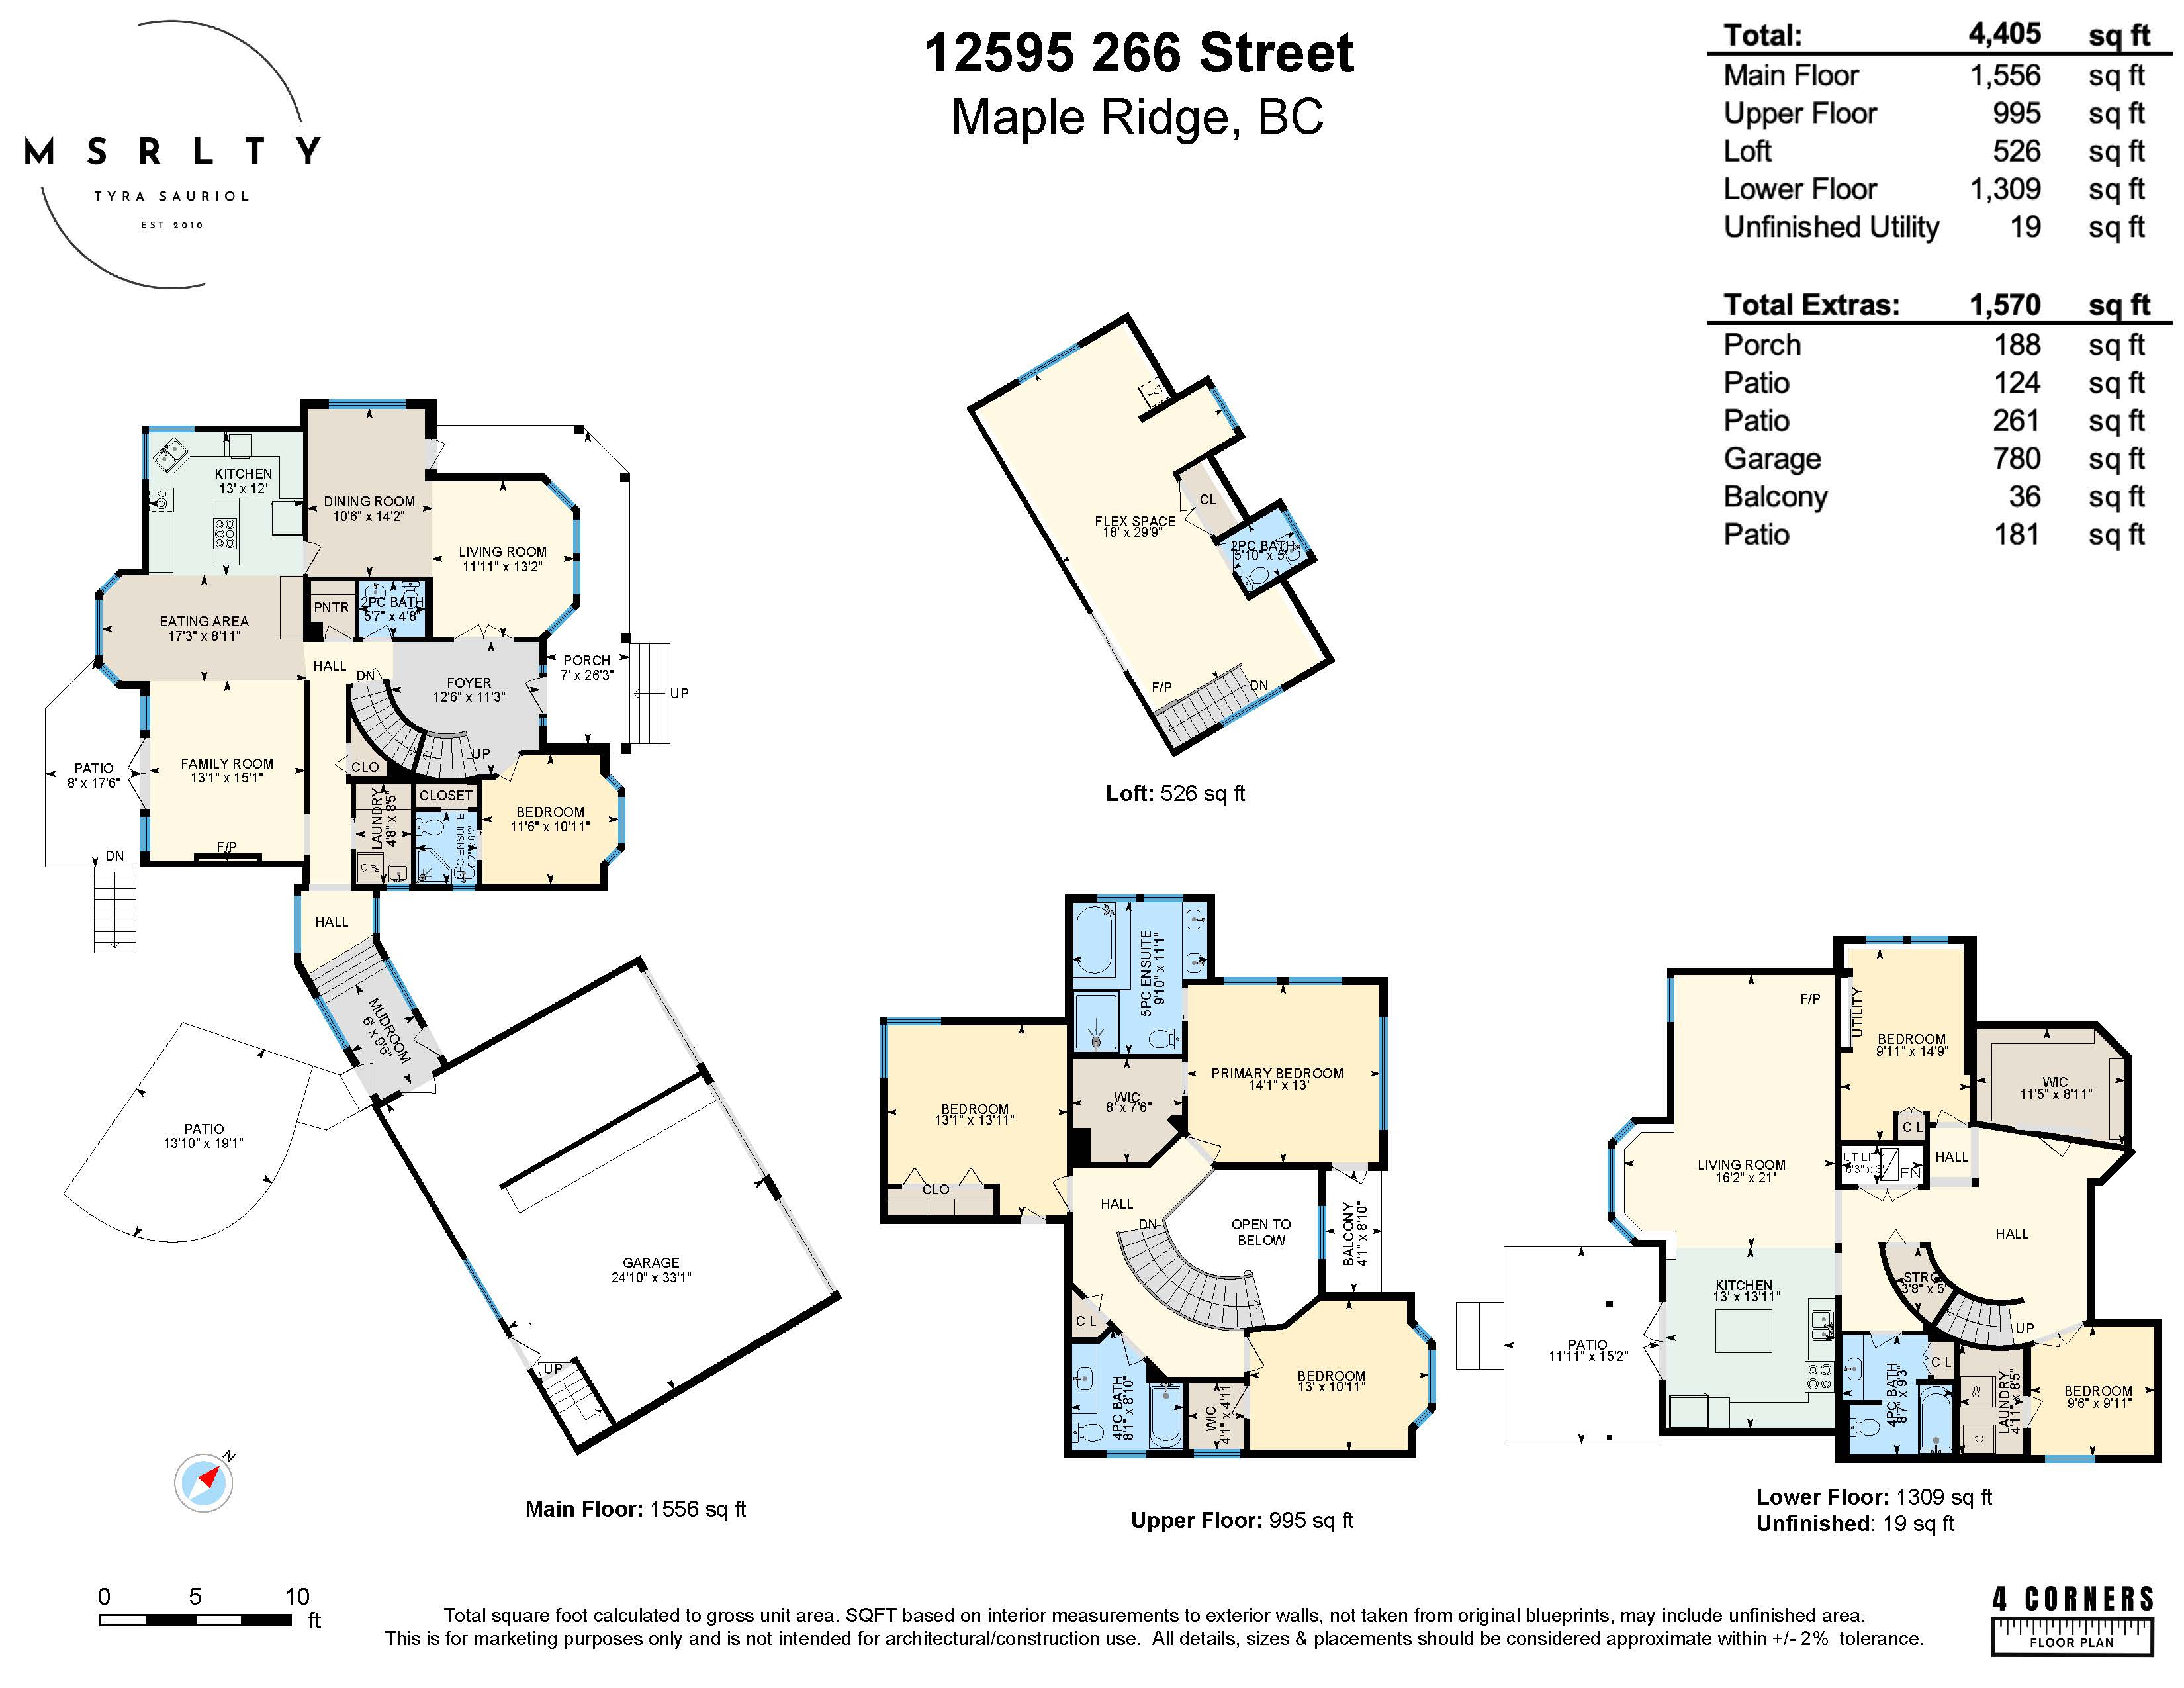
4,405 sq ft
Total Floor Area
Public Remarks
Property Description
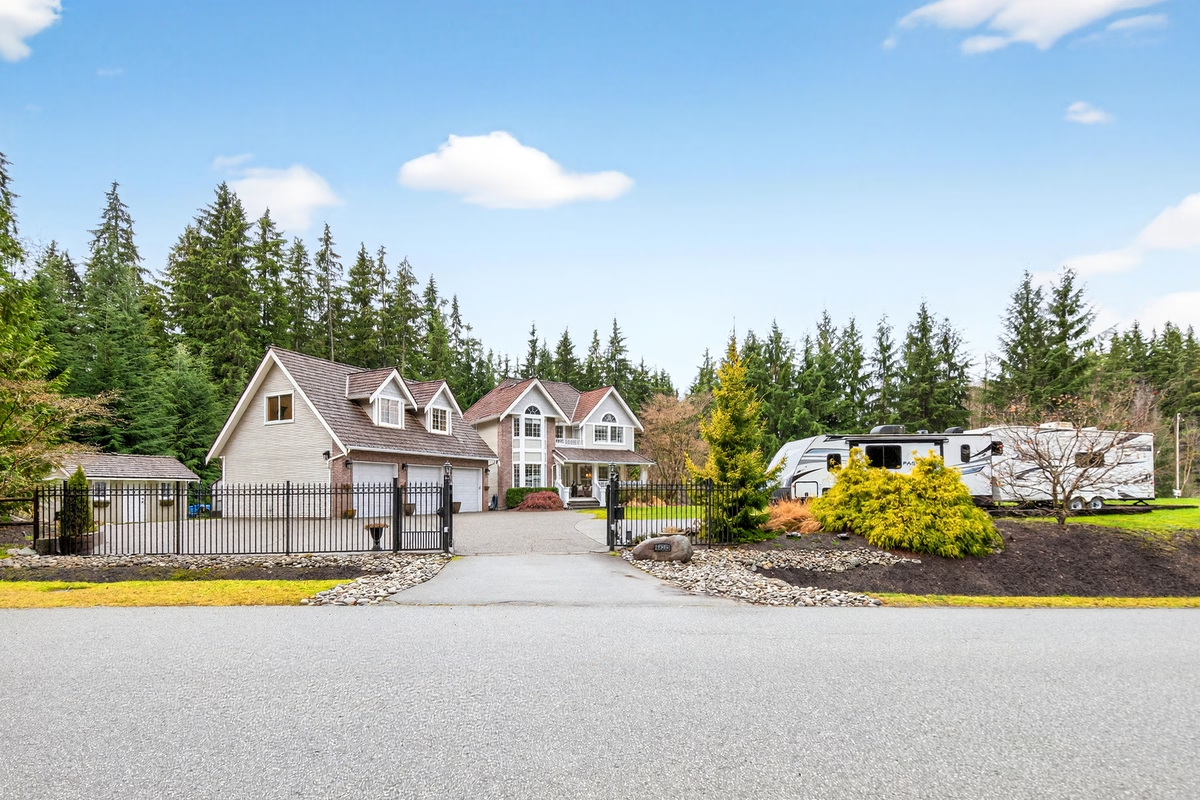
WHISPERING FALLS - This meticulously maintained 1.5 acre corner estate offers a rare opportunity to own usable acreage at this price point. Thoughtfully designed for flexibility, it blends refined family living with multigenerational and income potential. The kitchen anchors warm, welcoming spaces that open to spacious yet defined living areas, balancing connection and privacy. A fully renovated walk out two bedroom suite is beautifully finished and ideal for in laws, extended family, or mortgage helper income. Above the triple garage, a separate 630 sq ft retreat with private powder room and entrance is perfect for a home office, nanny quarters, guests, or independent living. Ample RV parking, air conditioning, and quality updates throughout.
Property Information
ML #
R3078952
Area
Maple Ridge
Sub-Area/Community
Websters Corners
Type of Dwelling
House with Acreage
Fireplaces
1
# of Kitchens
2
Age
28
Approx. Year Built
1998
Floor Area Fin - Total
4,386
Floor Area - Grand Total
4,405
Lot Size (Acres)
1.48
List Price
$2,499,900
Original Price
$2,549,900
Gross Taxes
$9,833.86
For Tax Year
2025
Title to Land
Freehold NonStrata
Features
Style of Home
2 Storey w/Bsmt.
Basement Area
Fully Finished
Construction
Frame - Wood
Fuel/Heating
Forced Air, Natural Gas
Exterior Finish
Brick, Vinyl, Wood
Roof
Wood
Suite
Unauthorized Suite
Parking
Garage; Triple, Open, RV Parking Avail.
Outdoor Area
Balcny(s) Patio(s) Dck(s), Sundeck(s)
Rooms
19 rooms listed
| Level | Room | Dimension 1 | Dimension 2 |
|---|---|---|---|
| Main | Foyer | 12'6 | 11'3 |
| Main | Bedroom | 11'6 | 10'11 |
| Main | Living Room | 13'2 | 11'11 |
| Main | Dining Room | 14'2 | 10'6 |
| Main | Kitchen | 13'0 | 12'0 |
| Main | Eating Area | 17'3 | 8'11 |
| Main | Family Room | 15'1 | 13'1 |
| Main | Laundry | 8'5 | 4'8 |
| Main | Mud Room | 9'6 | 6'0 |
| Above | Primary Bedroom | 14'1 | 13'0 |
| Above | Bedroom | 13'0 | 10'11 |
| Above | Bedroom | 13'11 | 13'1 |
| Above | Walk-In Closet | 8'0 | 7'6 |
| Below | Bedroom | 14'9 | 9'11 |
| Below | Walk-In Closet | 11'5 | 8'11 |
| Below | Bedroom | 9'11 | 9'6 |
| Below | Living Room | 21'0 | 16'2 |
| Below | Kitchen | 13'11 | 13'0 |
| Abv Main 2 | Loft | 29'90 | 18'0 |
MLS Gallery
82 images
Floor Plan
1 image